Raised and multi-level decking in Teesside
The extra over a ground-level deck buys engineered posts, diagonal bracing, deeper footings and balustrade, which is exactly where a raised deck either stands for 25 years or wobbles by year three.
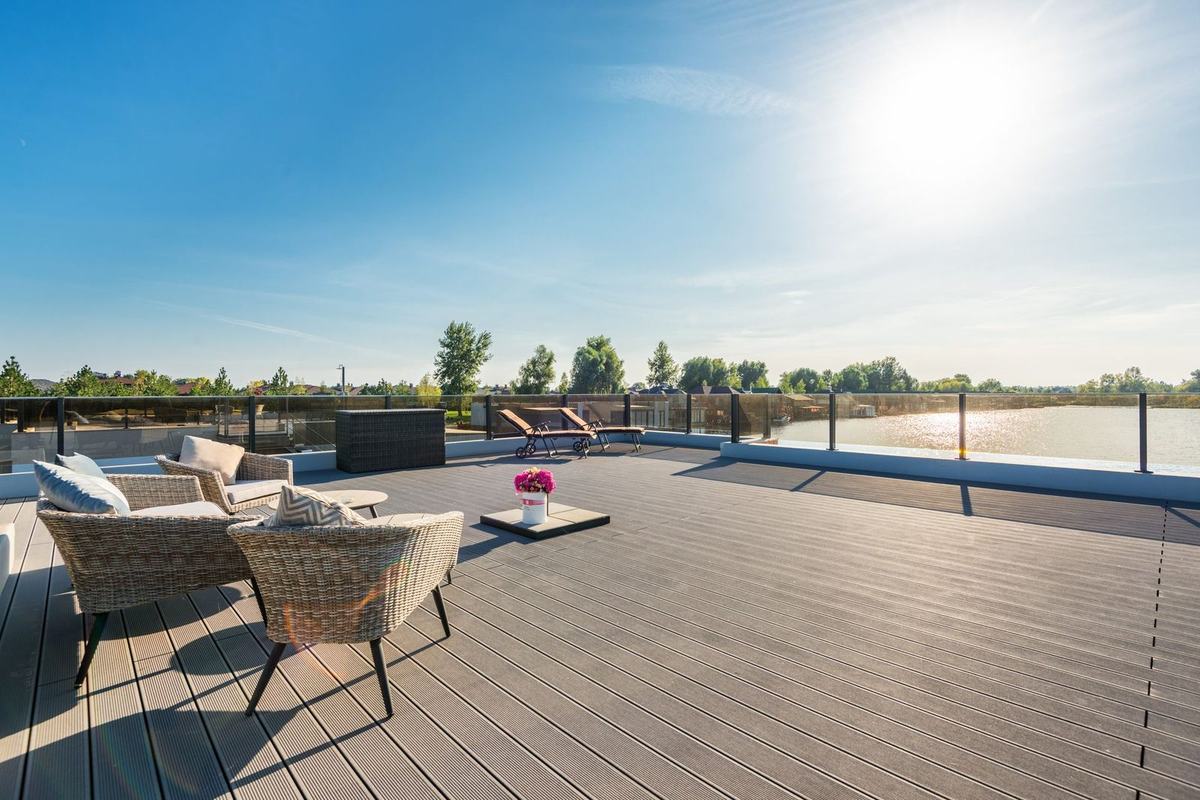
Why height changes everything
Lift a deck off the ground and it stops being a surface and becomes a structure. Loads concentrate into posts instead of spreading across the soil, wind can get underneath, and lateral movement has to be designed out with bracing rather than hoped away. Posts are typically 100mm by 100mm treated timber or steel on concrete pads sized to the load, set below the frost line and not simply bedded in a shallow hole of postcrete. On a deck at 1.2m or more, diagonal knee bracing in both directions is not optional, and the honest test of a raised deck is whether it moves when four people walk across it together.
Multi-level decks and split gardens
A great many Teesside back gardens fall away from the house, sometimes half a metre across a 10m plot, sometimes far more on the plots under the Cleveland Hills. Two or three levels linked by short flights of steps handles that fall better than one enormous raised platform: less structure, less balustrade, and usable outdoor rooms instead of one windswept stage. Typical design moves are a dining level at threshold height off the patio doors, then a step down of two or three risers to a seating level, then a planted terrace where the ground gets away entirely. Sloped garden design works through the drainage and retaining side of that.
Rules that actually apply
Decking under 300mm above ground is usually permitted development in a normal garden. Once a deck platform goes above 300mm, planning permission may be needed and neighbour overlooking becomes a real consideration, particularly on the tightly packed newer estates. Anything guarding a drop needs a balustrade at the proper height with gaps that a child cannot pass through, and raised structures attached to the house can bring building regulations into the conversation. A competent contractor will raise those points at the quote stage rather than after the posts are in.
What the quote should show
- Post size, spacing and material, and the size and depth of every concrete pad.
- Bracing detail, and how the frame ties to the house wall if it does.
- Beam sizes and joist spans, not just joist centres.
- Balustrade metres, infill type, and step riser and going dimensions.
- Access under the deck for inspection, and ventilation to keep the underside dry.
Balustrades, steps and handrails are usually priced as a separate line, and steep plots around Saltburn and Guisborough are where these builds earn their keep.